
Price Reduction - Views - Golf Course - Primary on Main






Address
4401 Amarra Dr # 17, Austin, TX
Price
$ 3,795,000
Property Attributes
- MLS#4087759
- TypeSingle Family
- Listing Status Active
- CountyTRAVIS
- CityAustin
- AreaW
- NeighborhoodAmarra
- Zip78735
- StyleSingle Family Residence
- Year Built2022
- Taxes$ 62930
- Price$ 3,795,000
- Bedrooms4
- Full Bathrooms4
- Half Bathrooms1
- Sqr Footage4136
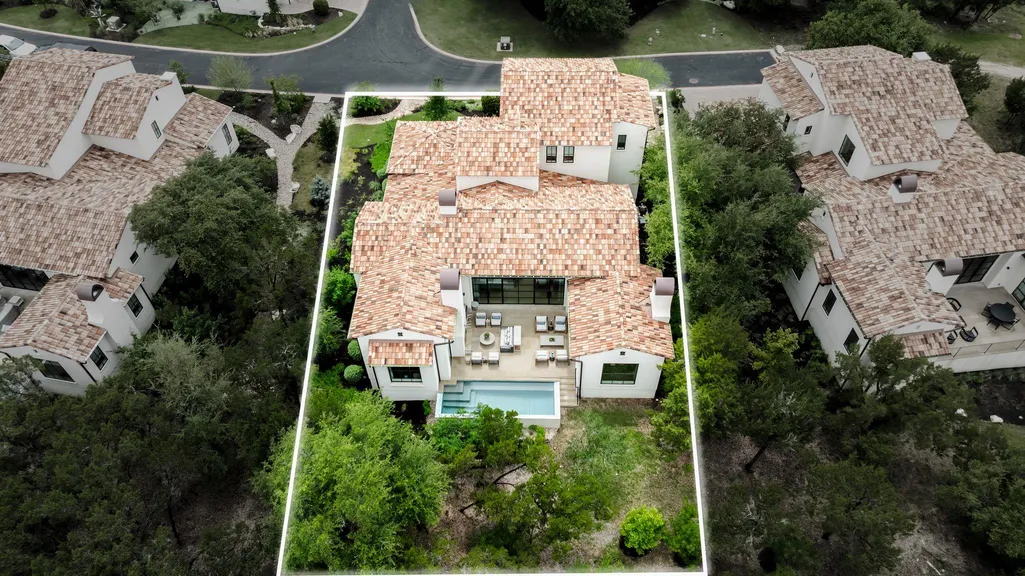
- Lot Size0.9898 Acres
Data Source:
Austin Board of REALTORS® (ABOR) as distributed by MLS GRID
Property Description
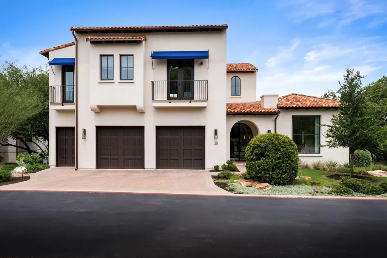
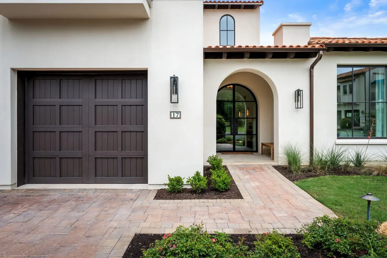
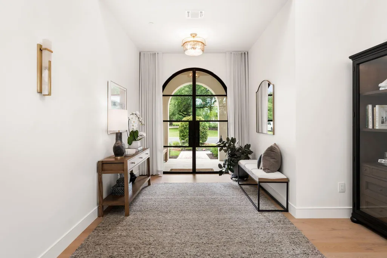
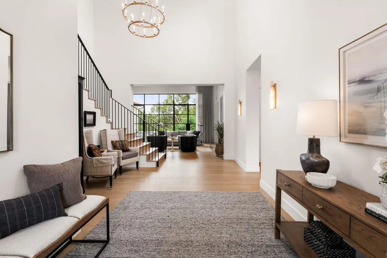
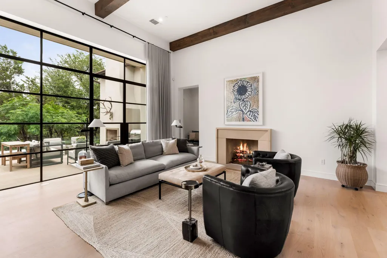
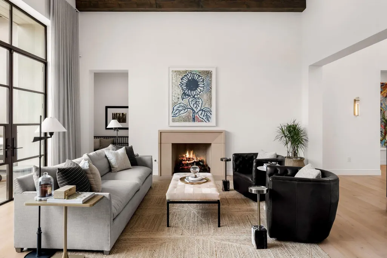
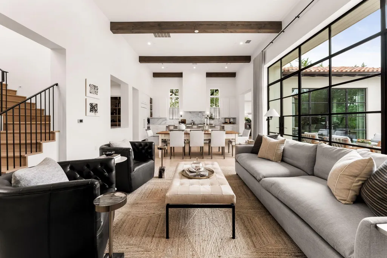
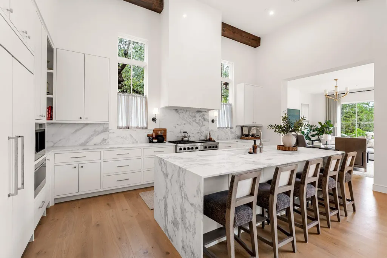
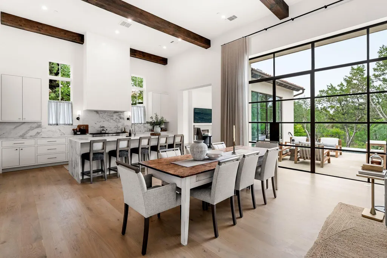
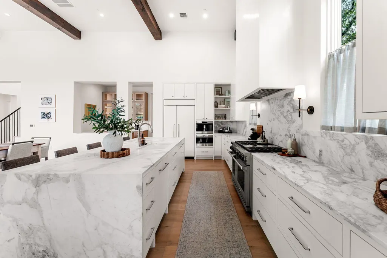
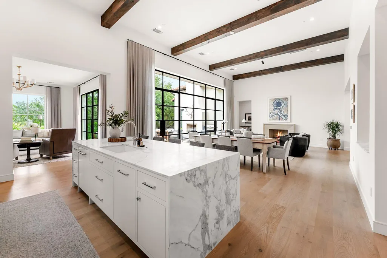
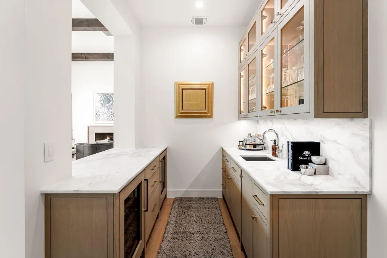
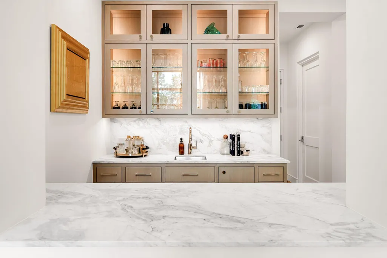
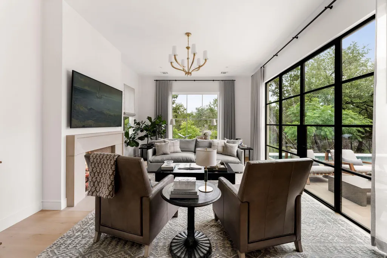
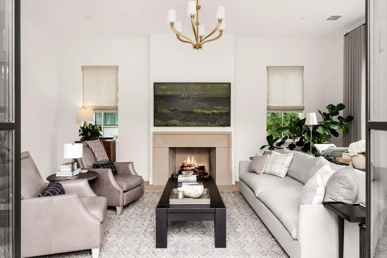
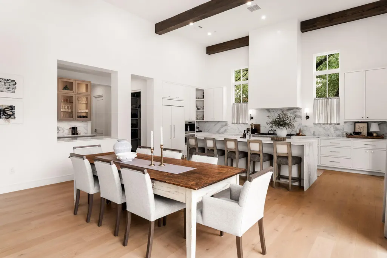
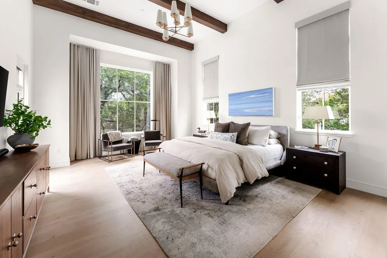
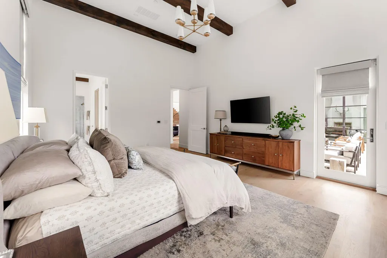
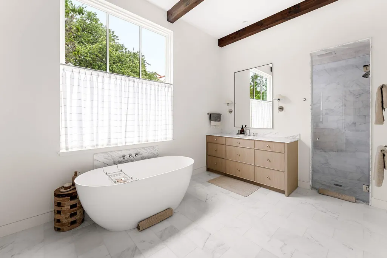
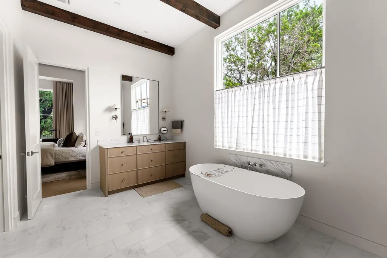
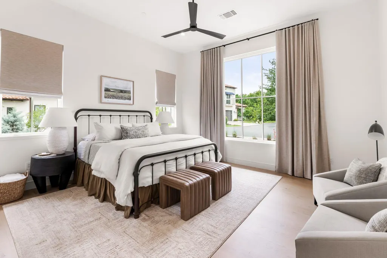
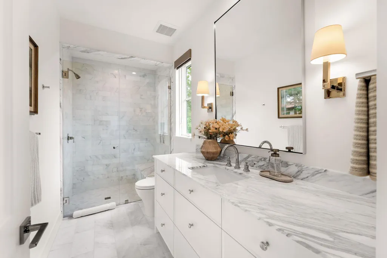
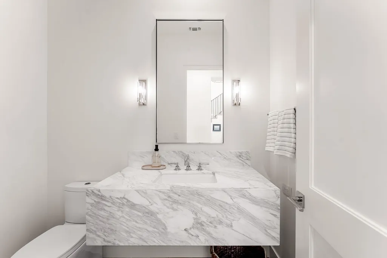
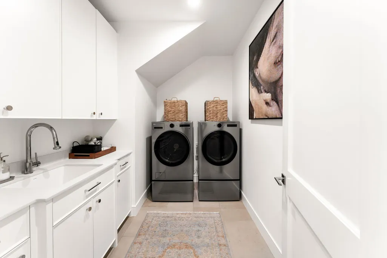
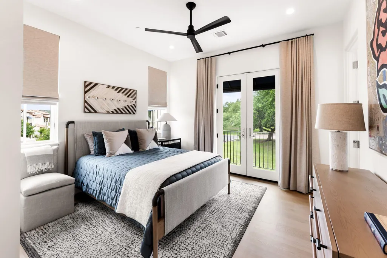
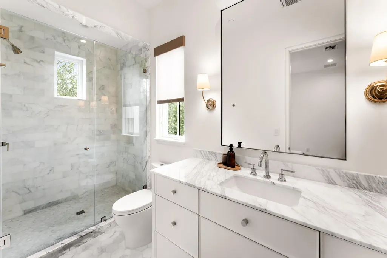
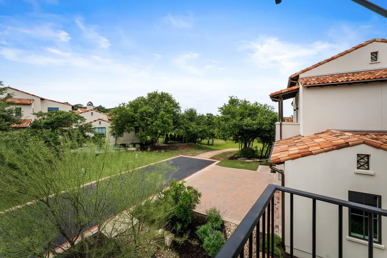
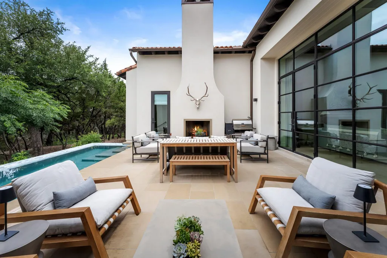
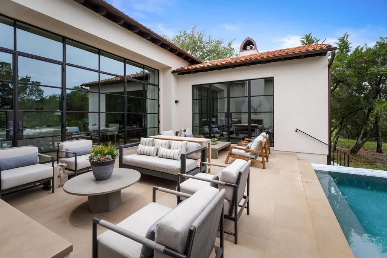
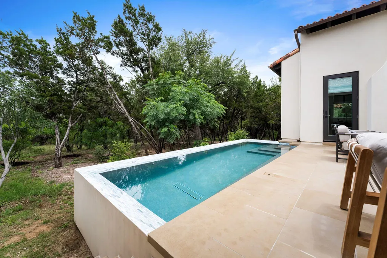
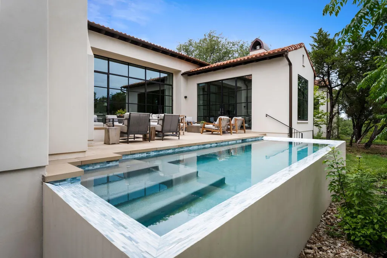
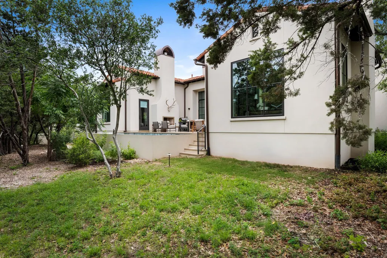
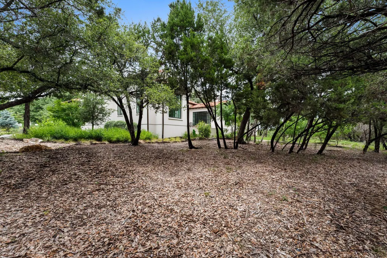
Located in the prestigious Amarra enclave of Barton Creek, this exceptional stand-alone villa offers over 4,000 square feet of refined living with 4 bedrooms and 4.5 bathrooms. Designed for effortless lock-and-leave living, the residence showcases stunning interiors with soaring ceilings, European white oak flooring, and sophisticated finishes throughout. The open-concept living room features a striking fireplace complemented by grand modern windows that overlook the serene backyard, creating a seamless connection between indoor and outdoor living. The thoughtfully designed floor plan blends elegance and functionality. A beautiful chef’s kitchen features an expansive center island, immaculate finishes, and high-end stainless steel appliances. A wet bar with a wine refrigerator serves the adjacent dining and entertaining spaces. An additional sitting room or formal dining area offers a second fireplace and French doors that open directly to the poolside patio. The main-level primary suite is a private retreat with direct patio access and a luxurious bathroom complete with dual vanities, a soaking tub, a spacious walk-in shower, and generous closet space. Two secondary bedrooms are located on the first level, while the upper-level bedrooms each enjoy private balconies. Outside, the beautifully appointed backyard is designed for year-round enjoyment with a heated pool, expansive patio spaces, and an outdoor fireplace ideal for entertaining. Situated near the Barton Creek Habitat Preserve and accompanied by a homeownership membership to Barton Creek Country Club, residents enjoy access to world-class amenities while being moments from the natural beauty and tranquility that define Barton Creek living. Combining luxury, privacy, and convenience, this remarkable Amarra villa offers an unparalleled lifestyle in one of Austin’s most coveted communities. Tax and assessed values are estimates for illustration purposes only. All figures should be independently verified.
| Elementary School | Middle School | High School |
|---|---|---|
| Oak Hill Elementary School | O Henry Middle School | Austin High School |
| Price History | |
|---|---|
| 6/5/2026 | Listed $3,995,000 |
| 6/29/2026 | 3$3,899,000 |
| 8/14/2026 | 2$3,849,000 |
| 9/13/2026 | 2$3,795,000 |
General Features
| Living Area | 4136 |
|---|---|
| Sewer | MUD |
| Heating | Central |
| Cooling | Ceiling Fan(s),Central Air |
| Utilities | Electricity Connected,Natural Gas Connected,Sewer Connected,Water Connected |
| Roof | Tile |
| Appliances | Built-In Refrigerator,Dishwasher,Disposal,Exhaust Fan,Gas Range,Microwave,Oven,Stainless Steel Appliance(s),Wine Refrigerator |
| HOA Fee | 1350 |
| Garage Spaces | 2 |
| Association Fee Includes | Common Area Maintenance,Landscaping,Maintenance Grounds,Security |
| Patio/Porch Features | Patio,Rear Porch |
| Pool Features | Heated,In Ground |
| Security Features | Carbon Monoxide Detector(s),Fire Sprinkler System,Security System Owned,Smoke Detector(s) |
| Construction Materials | Stucco |
| Year Built | 2022 |
| View | Hill Country,Park/Greenbelt |
| Levels | Two |
| Unit Number | 17 |
| Property Subtype | Single Family Residence |
| Tax Year | 2026 |
| Waterfront Features | None |
| Community Features | Clubhouse,Cluster Mailbox,Common Grounds,Lock and Leave |
| Accessibility | None |
| Assoc Fee Paid Per | Monthly |
| County | Travis |
| New Construction | No |
| Property Type | Residential |
| HOA | Yes |
| Energy Efficient | None |
| Subdivision Name | Amarra |
| Facing Direction | Northwest |
| Green Sustainability | None |
| Other Structures | None |
| Full Baths | 4 |
| Status | Active |
| Directions | Soutwest Parkway to Amarra Drive. |
| High School | Austin |
| City | Austin |
| Disclosures | Seller Disclosure |
| Association Name | Amarra Drive |
| MLS Area | W |
| Lot Size Square Feet | 43115.69 |
| Elementary School | Oak Hill |
| Tax Annual Amount | 58529.21 |
| Middle/Junior High School | O Henry |
| Property Condition | Resale |
| Additional Parcels Y/N | No |
| Builder Name | Stratus |
| Standard Status | Active |
| Year Built Source | Public Records |
| Tax Assessed Value | 3662017 |
Interior Features
| Interior Amenities | Bar,Breakfast Bar,Ceiling Fan(s),Beamed Ceilings,Ceiling-High,Stone Counters,Double Vanity,Entrance Foyer,Interior Steps,Kitchen Island,Open Floorplan,Pantry,Primary Bedroom on Main,Recessed Lighting |
|---|---|
| Flooring | Stone,Tile,Wood |
| Total Fireplaces | 3 |
| Fireplace Features | Dining Room,Living Room,Outside |
| Window Features | Window Treatments |
| Half Baths | 1 |
| Total Bedrooms | 4 |
| Main Level Bedrooms | 2 |
| LivingAreaSource | Public Records |
| Total Baths | 5 |
Exterior Features
| Exterior Amenities | Balcony,Gutters Full |
|---|---|
| Fencing | None |
| Parking Features | Attached,Driveway,Garage,Garage Door Opener |
| Lot Features | Backs To Golf Course,Landscaped,Trees-Heavy,Trees-Large (Over 40 Ft),Views |
| Water Source | MUD |
| Total Parking | 4 |
| Foundation Details | Slab |
| Lot Size Acres | 0.9898 |
| Waterfront Y/N | No |
| Covered Spaces | 2 |
| Horse Y/N | No |
| Horse Amenities | None |
Amenities
- Foreclosure
- Views
- Short Sale
- New Construction
- Adult 55+
- Lease To Own
- No HOA Fees
- Furnished
- Primary On Main
- Air Conditioning
- Seller Finance
- Green
- Fixer Upper
- Horse
- Golf
- Fireplace
- Deck
- Garage
- Basement
- Pool
Property vs Single Family Average in 78735
Price
Taxes
Year Built
Visits
 Austin Board of REALTORS® Copyright ©2026 All rights reserved.
 Information provided courtesy of LERA MLS. IDX information is provided exclusively for consumers' personal, non-commercial use and may not be used for any purpose other than to identify prospective properties consumers may be interested in purchasing. Information is believed to be accurate but not guaranteed. Provided courtesy of LERA MLS. Copyright 2026 LERA MLS, All Rights Reserved. Data last updated September 22, 2026 4:57 AM UTC
 South Texas MLS, LLC. All information deemed reliable but not guaranteed. All properties are subject to prior sale, change or withdrawal. Neither listing broker(s) or information provider(s) shall be responsible for any typographical errors, misinformation, misprints and shall be held totally harmless. Listing(s) information is provided for consumer's personal, non-commercial use and may not be used for any purpose other than to identify prospective properties consumers may be interested in purchasing.
