















Address
4014 Greystone Dr, Austin, TX
Price
$ 1,639,000
Property Attributes
- MLS#7052066
- TypeSingle Family
- Listing Status Active
- CountyTRAVIS
- CityAustin
- Area1A
- NeighborhoodNorthwest Hills Mesa Oaks Ph
- Zip78731
- StyleSingle Family Residence
- Year Built1968
- Taxes$ 17000
- Price$ 1,639,000
- Bedrooms5
- Full Bathrooms4
- Half Bathrooms0
- Sqr Footage3484
- Lot Size0.3514 Acres
Data Source:
Austin Board of REALTORS® (ABOR) as distributed by MLS GRID
Property Description
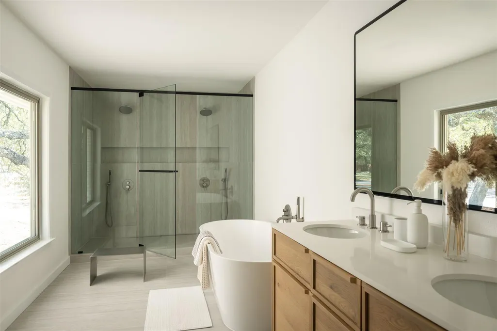
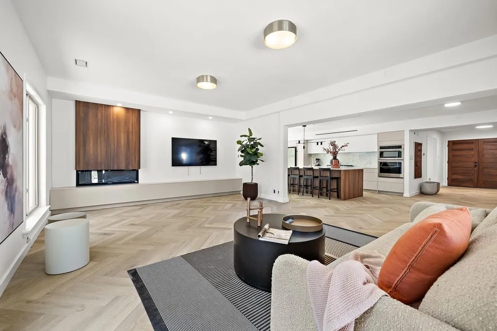
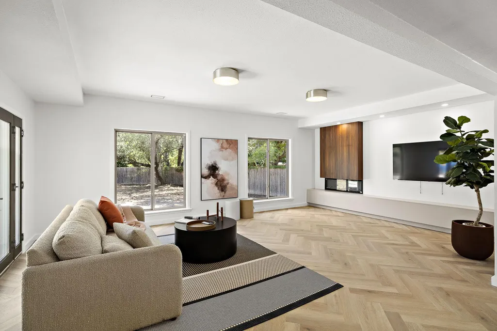
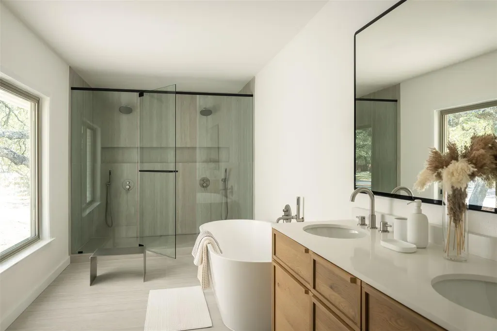
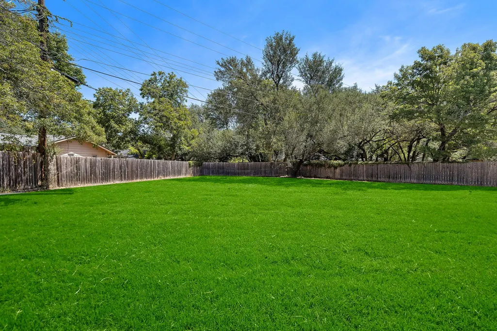
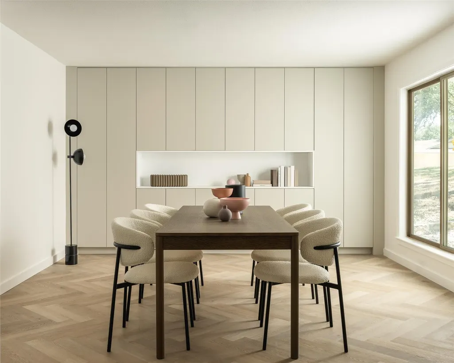
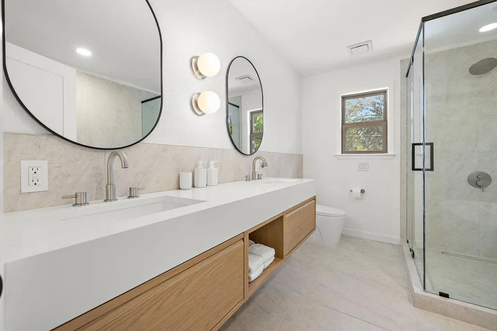
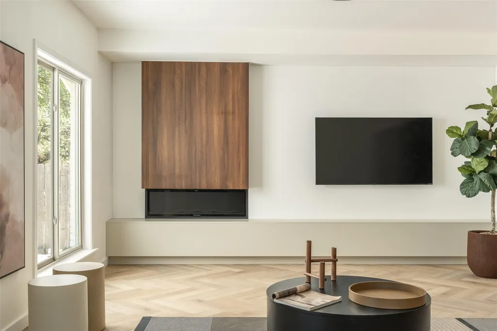
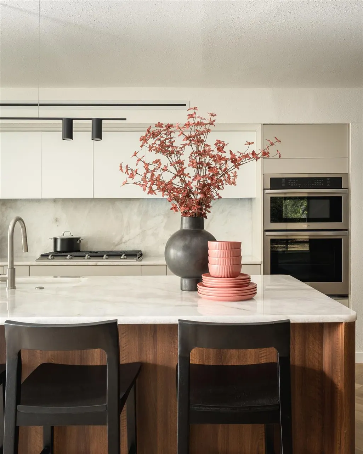
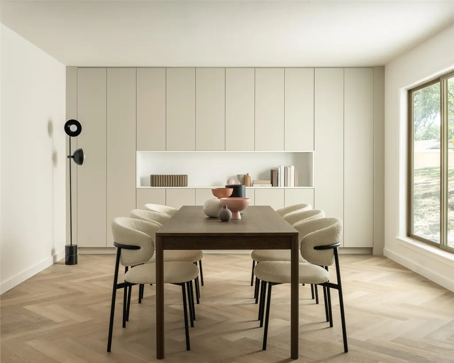
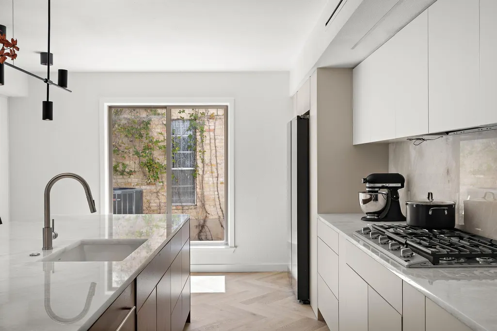
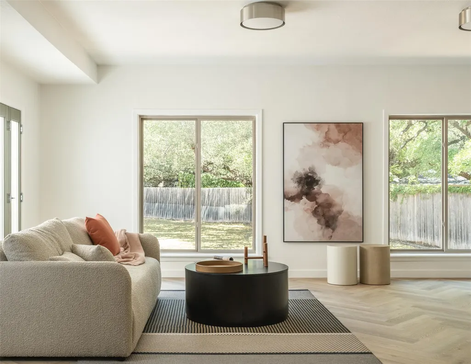
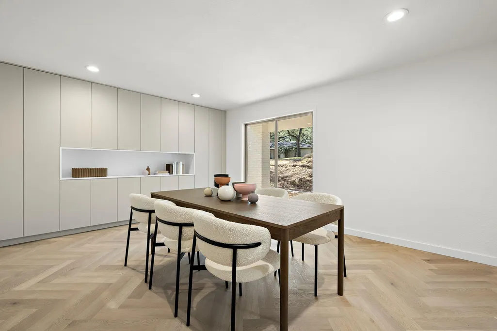
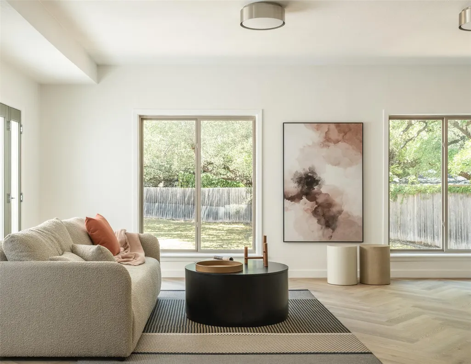
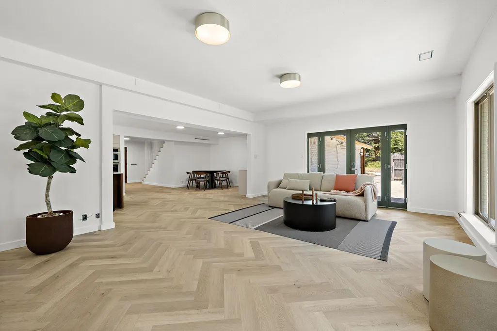
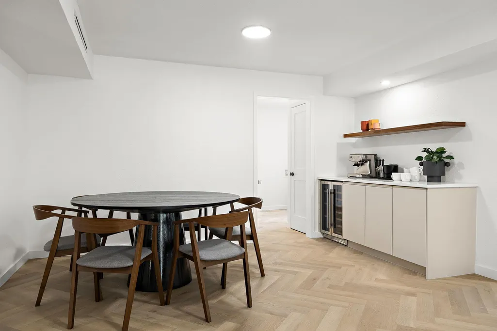
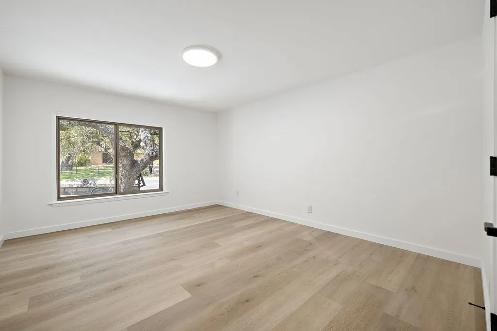
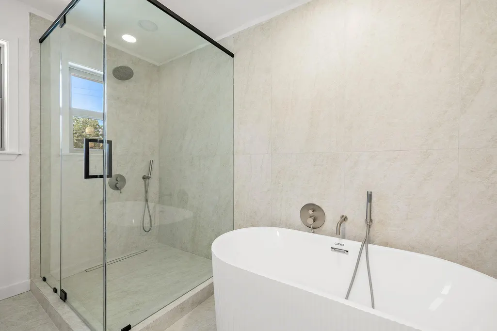
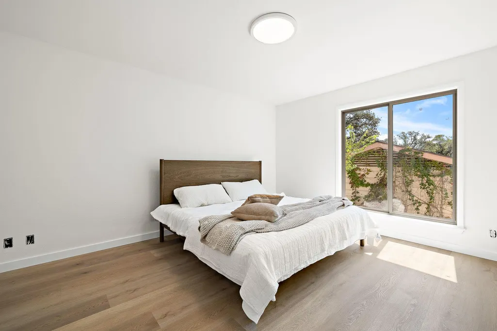
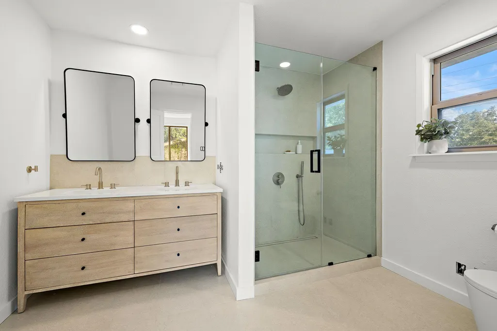
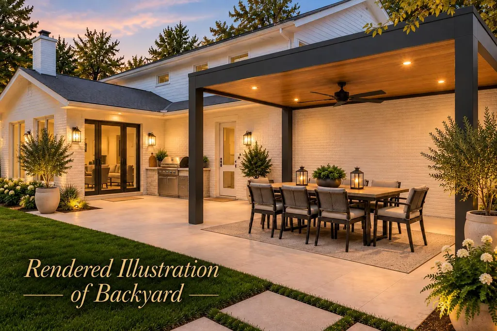
Experience unparalleled modern luxury in the highly sought-after Mesa Oaks enclave of Northwest Hills. Nestled beneath a canopy of mature trees on a sprawling 0.35-acre lot, 4014 Greystone Dr is a masterfully reimagined 5-bedroom, 4-full-bath estate. This turnkey showpiece blends sophisticated, high-end design with ultimate peace of mind, boasting a brand-new roof, advanced HVAC systems, complete perimeter drainage, and flawless cosmetic modernization. Step inside to discover a luminous, open-concept floor plan anchored by wide-plank luxury flooring and a spectacular new architectural staircase. The main living area commands attention with newly elevated ceilings, drawing the eye to a striking custom fireplace and media wall. Entertain effortlessly in the formal dining room, complete with bespoke built-in cabinetry, or host intimately in the breakfast room, featuring a custom coffee bar with floating shelves and a beverage fridge. At the heart of the home lies a chef’s culinary dream—a completely redesigned kitchen featuring an oversized gathering island, premium countertops, custom pantry cabinetry, and a top-tier Samsung and Bosch appliance suite. The primary suite serves as a true sanctuary, offering a meticulously tailored walk-in closet and a spa-caliber en-suite bath. Designed for modern living, a new full bath was added to the main level, while all existing bathrooms have been beautifully resurrected with designer vanities, modern fixtures, and premium shower enclosures. Outside, your private oasis awaits. A pristine epoxy patio overlooks expansive grounds, revitalized with fresh sod, landscaping, and a new smart irrigation system. Complete with fresh paint inside and out, designer lighting, all-new doors and hardware, and a sleek new garage door, this residence offers flawless luxury. Zoned to top-tier Austin ISD schools and minutes from the city's best amenities, this is Northwest Hills living at its absolute pinnacle.
| Elementary School | Middle School | High School |
|---|---|---|
| Doss (Austin ISD) Elementary School | Murchison Middle School | Anderson High School |
| Price History | |
|---|---|
| 8/27/2026 | Listed $1,639,000 |
General Features
| Living Area | 3484 |
|---|---|
| Sewer | Public Sewer |
| Heating | Natural Gas |
| Cooling | Central Air |
| Utilities | Electricity Available,Natural Gas Available |
| Roof | Composition |
| Appliances | Dishwasher,Disposal,Double Oven |
| Garage Spaces | 2 |
| Patio/Porch Features | Covered,Patio |
| Pool Features | None |
| Security Features | Security System Owned |
| Construction Materials | Brick Veneer,Frame |
| Year Built | 1968 |
| View | None |
| Levels | Two |
| Property Subtype | Single Family Residence |
| Tax Year | 2025 |
| Waterfront Features | None |
| Community Features | None |
| Accessibility | None |
| County | Travis |
| New Construction | No |
| Property Type | Residential |
| HOA | No |
| Energy Efficient | None |
| Subdivision Name | Northwest Hills Mesa Oaks Ph |
| Facing Direction | South |
| Green Sustainability | None |
| Other Structures | Greenhouse |
| Full Baths | 4 |
| Status | Active |
| Directions | From MoPac Expressway (TX-1) in Austin,take the exit for Far West Boulevard and head west. |
| High School | Anderson |
| City | Austin |
| Disclosures | Seller Disclosure |
| MLS Area | 1A |
| Lot Size Square Feet | 15306.98 |
| Spa Features | None |
| Elementary School | Doss (Austin ISD) |
| Tax Annual Amount | 17000 |
| Middle/Junior High School | Murchison |
| Property Condition | Resale |
| Virtual Tour | https://www.zillow.com/view-imx/b01ebbc6-3c09-4b8e-b5d8-2b3faef718d4?setAttribution=mls&wl=true&initialViewType=pano&utm_source=dashboard |
| Standard Status | Active |
| Year Built Source | Public Records |
| Tax Assessed Value | 982820 |
Interior Features
| Interior Amenities | Breakfast Bar,Multiple Living Areas,Walk-In Closet(s) |
|---|---|
| Flooring | Carpet,Tile |
| Total Fireplaces | 1 |
| Fireplace Features | Wood Burning |
| Window Features | None |
| Total Bedrooms | 5 |
| Main Level Bedrooms | 1 |
| LivingAreaSource | Public Records |
| Total Baths | 4 |
Exterior Features
| Exterior Amenities | None |
|---|---|
| Fencing | Wood |
| Parking Features | Attached,Garage Door Opener,Garage Faces Side |
| Lot Features | Public Maintained Road,Trees-Large (Over 40 Ft) |
| Water Source | Public |
| Total Parking | 4 |
| Foundation Details | Slab |
| Lot Dimensions | 100.00 X 143.00 |
| Lot Size Acres | 0.3514 |
| Waterfront Y/N | No |
| Covered Spaces | 2 |
| Horse Y/N | No |
| Horse Amenities | None |
Amenities
- Foreclosure
- Views
- Short Sale
- New Construction
- Adult 55+
- Lease To Own
- No HOA Fees
- Furnished
- Primary On Main
- Air Conditioning
- Seller Finance
- Green
- Fixer Upper
- Horse
- Golf
- Fireplace
- Deck
- Garage
- Basement
- Pool
Property vs Single Family Average in 78731
Price
Taxes
Year Built
Visits
 Austin Board of REALTORS® Copyright ©2026 All rights reserved.
 Information provided courtesy of LERA MLS. IDX information is provided exclusively for consumers' personal, non-commercial use and may not be used for any purpose other than to identify prospective properties consumers may be interested in purchasing. Information is believed to be accurate but not guaranteed. Provided courtesy of LERA MLS. Copyright 2026 LERA MLS, All Rights Reserved. Data last updated September 22, 2026 4:57 AM UTC
 South Texas MLS, LLC. All information deemed reliable but not guaranteed. All properties are subject to prior sale, change or withdrawal. Neither listing broker(s) or information provider(s) shall be responsible for any typographical errors, misinformation, misprints and shall be held totally harmless. Listing(s) information is provided for consumer's personal, non-commercial use and may not be used for any purpose other than to identify prospective properties consumers may be interested in purchasing.
